
BEDS4
BATHS3 full
SQUARE FEET2,356
MLS#2635780
STATUSActive
PROPERTY TYPEResidential - Manufactured Home
SUBDIVISIONGreen Country Ranchettes
SCHOOLHaskell - Sch Dist
Property Description
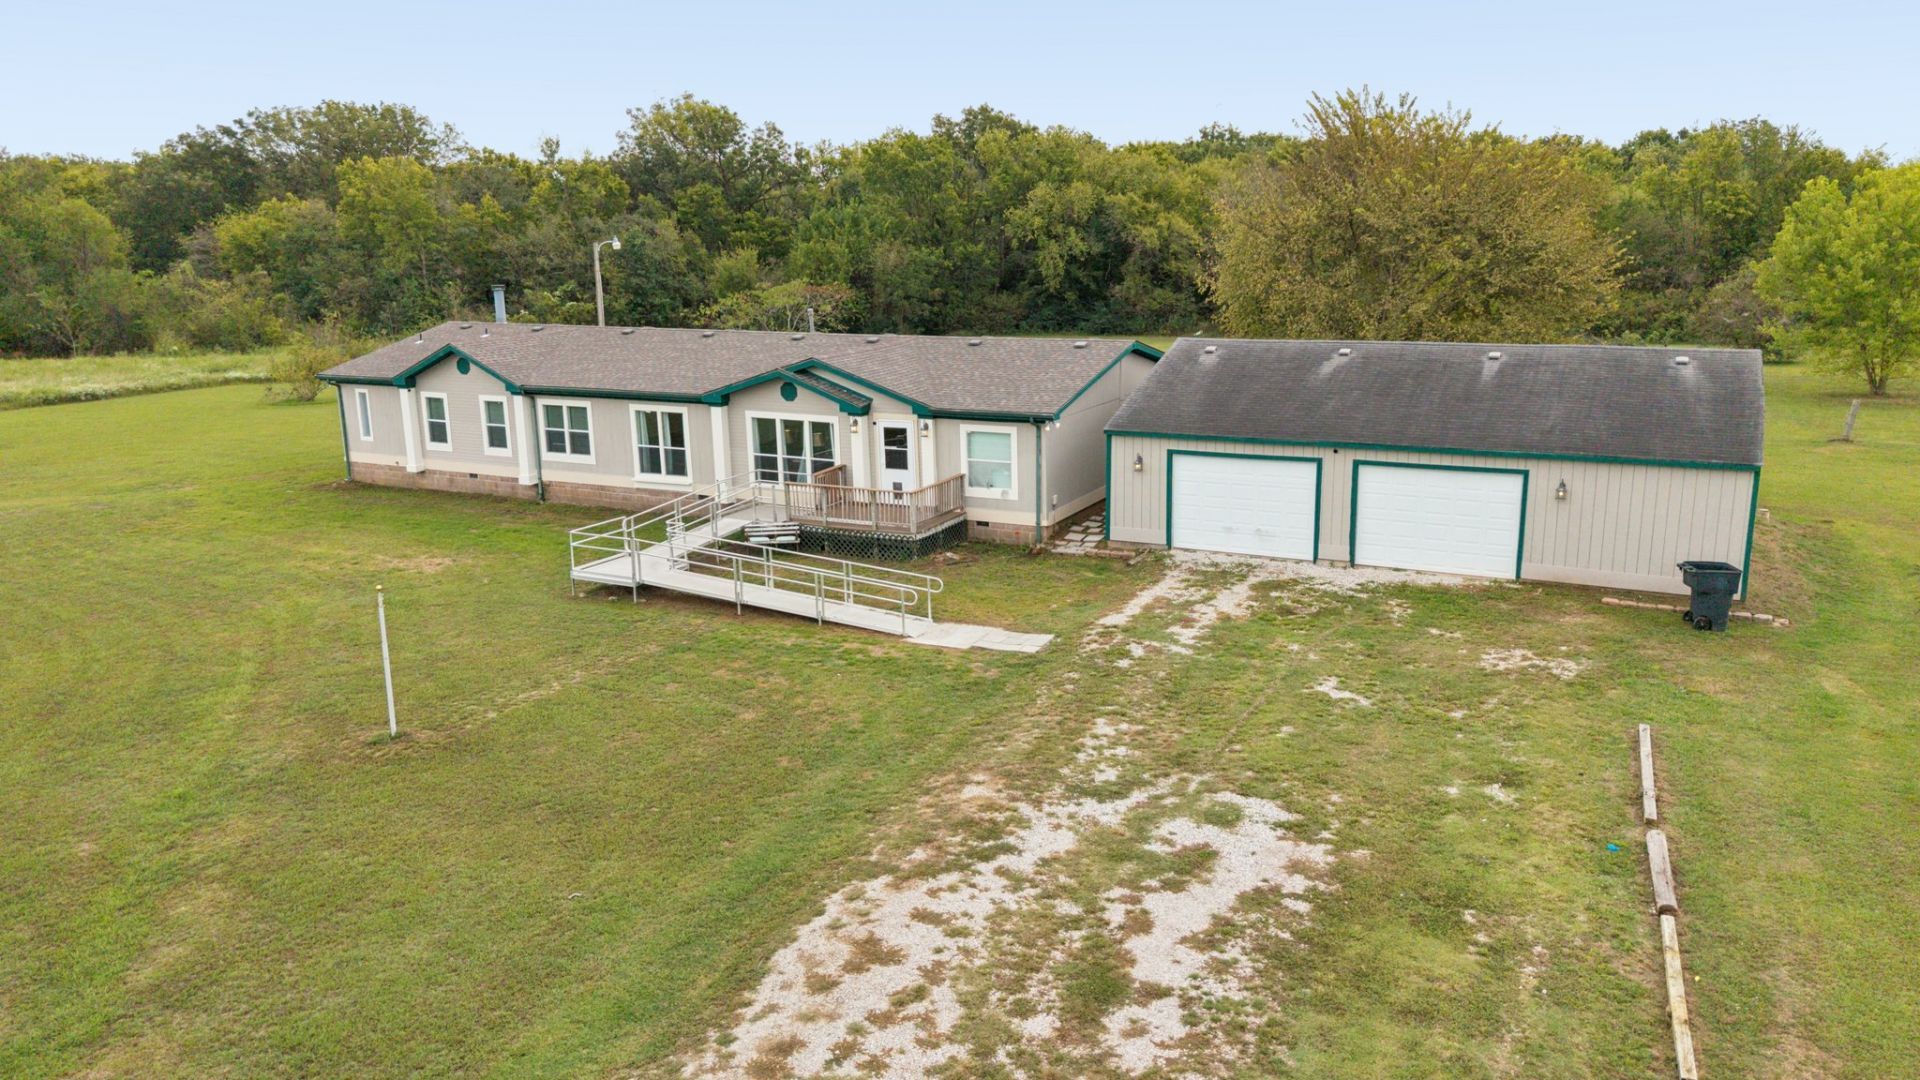
Spacious 4-Bedroom, 3-Bath Home on 3 Acres in Haskell, OK!Welcome home to this manufactured home. This home sits securely on a permanent foundation and offers plenty of room both inside and out. With two separate living areas, there is plenty of space for gatherings, entertaining, or simply spreading out and enjoying your home.The property also features a detached 2-car garage with an additional shop area, providing excellent space for vehicles, hobbies, storage, or projects. The 3 acres have space to enjoy the outdoors and the peaceful setting of country living while still being conveniently located.The home is handicap accessible/ready and offers a functional layout with plenty of space. Flooring allowance offered with an acceptable offer, giving the new owner an opportunity to personalize the home with flooring of their choice.4 Bedrooms | 3 Bathrooms | 2 Living Areas | 3 Acres | Permanent Foundation | Detached 2-Car Garage + Shop | Handicap Accessible/Ready | Flooring Allowance
Property Features
Property Type: Residential - Manufactured Home
Basement: None, Crawl Space
Cooling: Central Air
Fireplaces: 1
Garage: 2
Heating: Central, Gas
Lot Size: 2.58 Acres
Roof Type: Asphalt, Fiberglass
Stories: 1.0
Taxes: $800
Year Built: 1999
Amenities
High Ceilings
High Speed Internet
Laminate Counters
Quartz Counters
Stone Counters
Ceiling Fan(s)
Electric Oven Connection
Gas Range Connection
Gravel Driveway
None
Feature Descriptions
Accessibility: Accessible Doors
Appliances: Dishwasher, Gas Water Heater, Oven, Range, Stove
Association Amenities: None
Building Features: Handicap Access
Exterior: Manufactured, Masonite
Fencing: Chain Link
Fireplace: Wood Burning
Flooring: Carpet, Other, Vinyl
HOA Y/N: No
Laundry: Washer Hookup, Electric Dryer Hookup
Lot: Greenbelt
Parcel#: 510034019
Parking: Detached, Garage, Workshop in Garage
Parking Notes: Detached, Garage, Workshop in Garage
Patio/Porch: Deck, Porch
Pets Allowed: Yes
Security: No Safety Shelter, Smoke Detector(s)
Sewer: Septic Tank
Utilities: Cable Available, Electricity Available, Natural Gas Available, High Speed Internet Available, Water Available
Water: Public
Window: Storm Window(s)
Local Schools
High School: Haskell
Elementary School: Haskell
School District: Haskell - Sch Dist
Listed By / Shown By
Listed By
Agency Name: C21/First Choice Realty
Shown By
Agent Name: Gina Naifeh-Poindexter
Agent Phone: Cell: (703) 400-8754
Agency Title: Chinowth & Cohen

Estimate Your Payment
Estimated Payment
$ 645.63 per month $511.88 Principal & Interest $66.67 Property Tax $67.08 Homeowner's InsuranceChange Payment Information

Gina Naifeh-Poindexter
Office: (918) 392-9990
Cell: (703) 400-8754
Voice Mail: (703) 400-8754
Email Me

Privacy Policy / DMCA Notice / ADA Accessibility


This site is hosted, designed and copyright
© 1994 - 2026 by
Delta Media Group, Inc. -- Patent Pending --
1222 W Birch Street | MLS# 2635780
This home located at 1222 W Birch Street , Haskell, OK 74436 is currently listed for sale with an asking price of $230,000. This property was built in 1999 and has 4 bedrooms and 3 full baths with 2356 sq. ft. W Birch Street is located in the Green Country Ranchettes subdivision within the Haskell - Sch Dist school district. Search Green Country Ranchettes real estate on gpoindexter.ccoklahoma.com today.