
BEDS5
BATHS3 full
SQUARE FEET3,115
MLS#2629643
STATUSActive
PROPERTY TYPEResidential - Single Family
SUBDIVISIONThe Reserve at Harvard Ponds
SCHOOLBixby - Sch Dist
Property Description
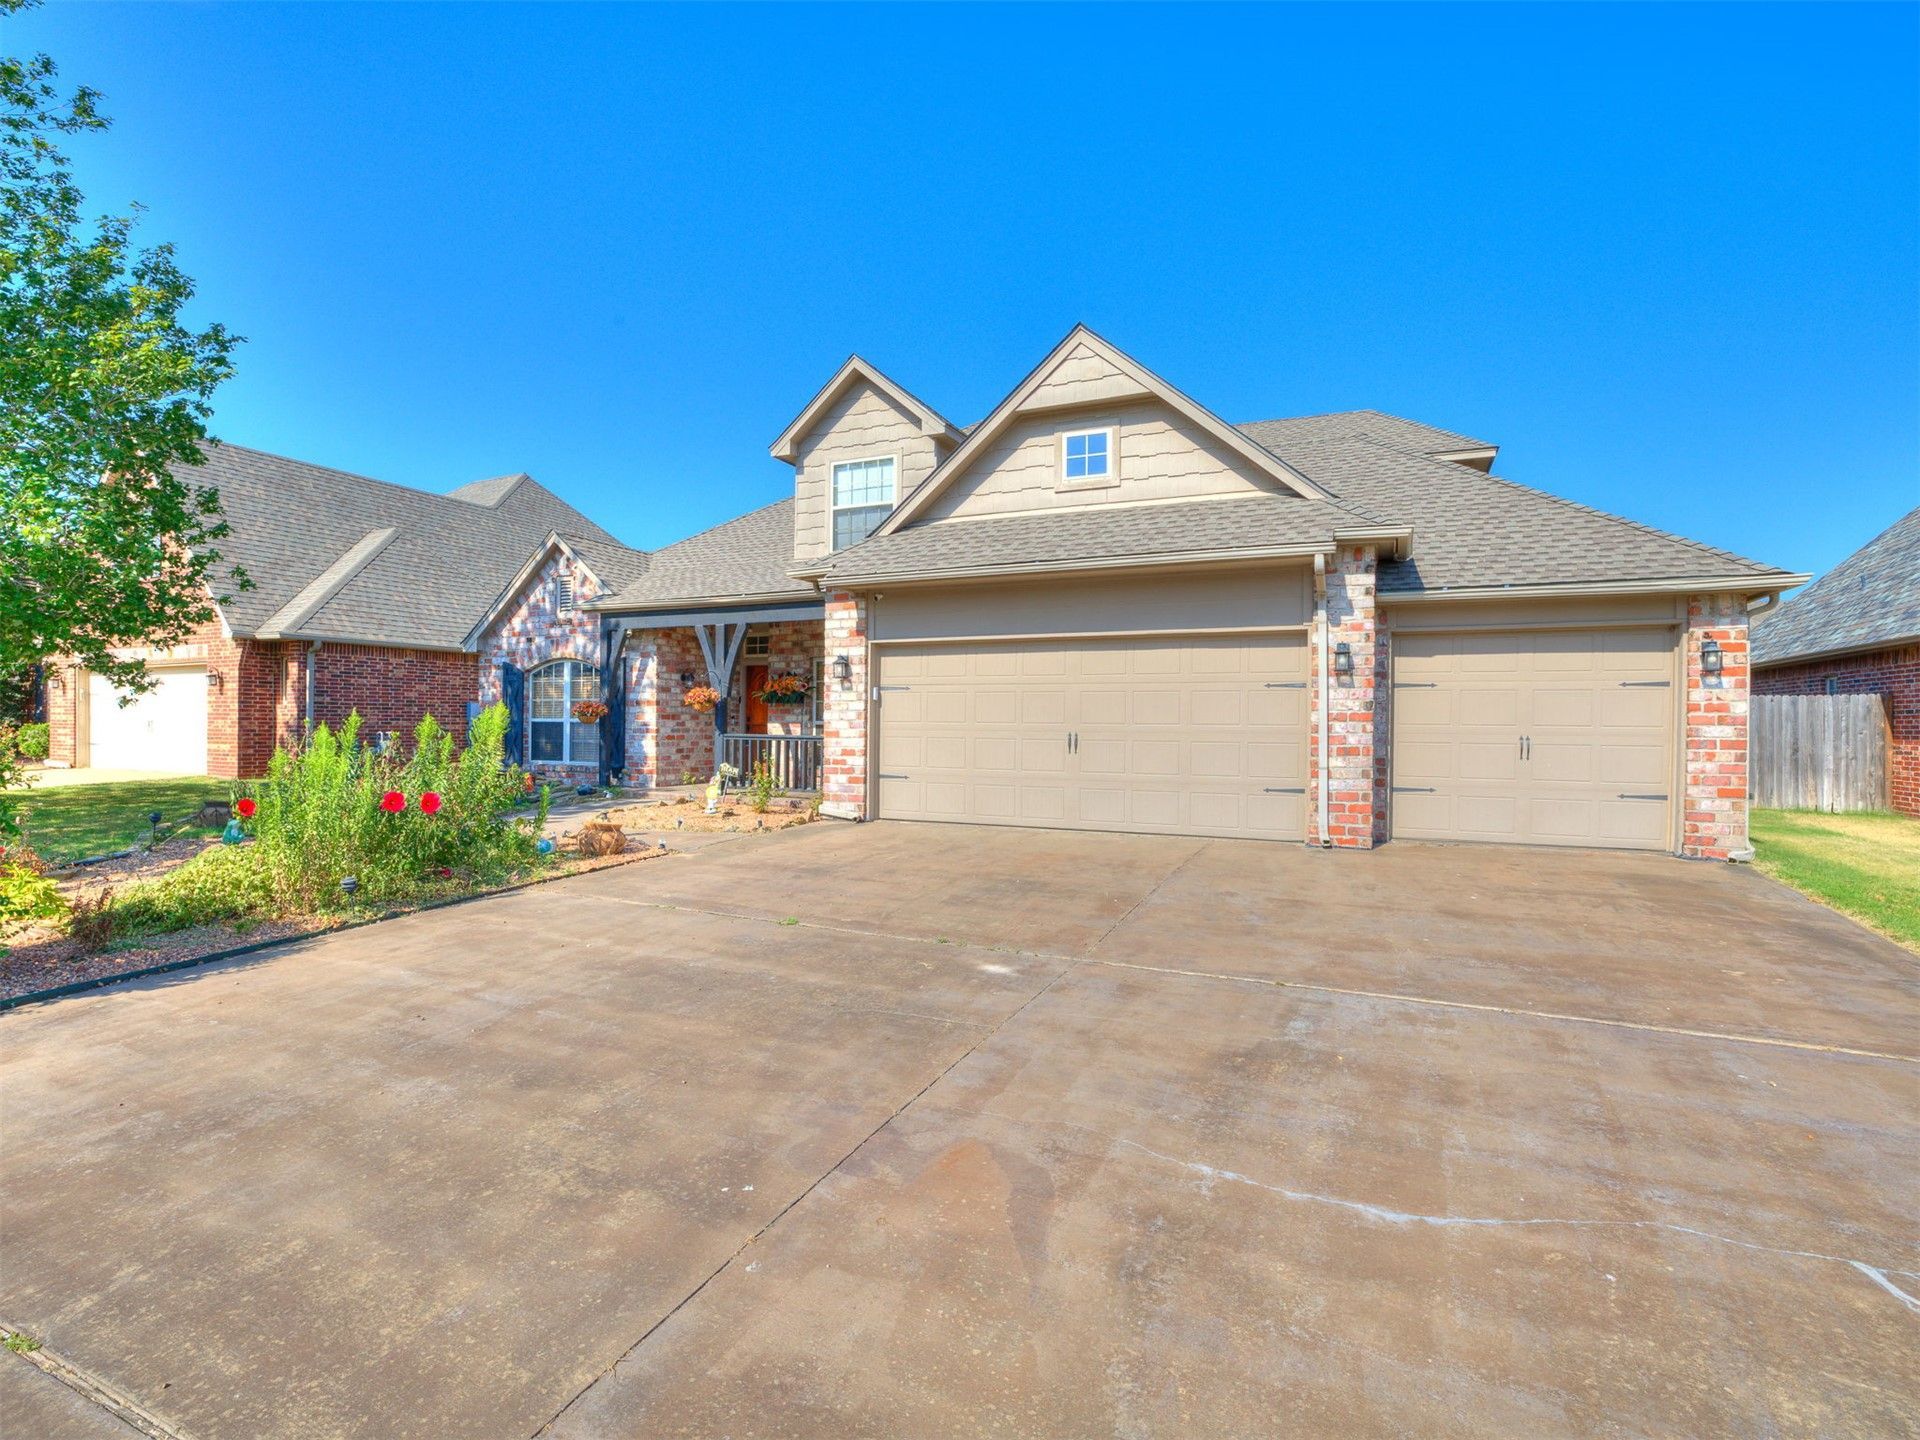
Beautiful Home located in the desireable "The Reserve at Harvard Ponds" subdivision in Bixby . This delightful home is in the highly sought after Bixby school district, offers a downstairs master suite with master bathroom. Two additional bedrooms with full bathroom. Formal Dining room or extra living area. Over sized kitchen , with granite countertops, large pantry and adjacent breakfast room. Family room with tile flooring and cornerstone fireplace. Upstairs has large game room , full bath and two additional bedrooms. Large covered exterior, patio area. Front yard Koi Pond. New interior paint, new roof in 08/2025 with warranty.
Property Features
Property Type: Residential - Single Family
Basement: None
Cooling: 2 Units
Fireplaces: 1
Garage: 3 car attached
Heating: Gas, Multiple Heating Units
Home Style: Contemporary
Lot Size: 0.20 Acres
Roof Type: Other
Stories: 2.0
Taxes: $6,101
Year Built: 2005
Amenities
Attic
Granite Counters
High Ceilings
Cable TV
Electric Range Connection
Gas Oven Connection
Concrete Driveway
Rain Gutters
Feature Descriptions
Accessibility: Other
Appliances: Dishwasher, Disposal, Microwave, Oven, Range, Tankless Water Heater
Association Amenities: Park, Pool
Building Features: Handicap Access
Community Features: Gutter(s)
Exterior: Brick, Stone, Wood Frame
Fencing: Other
Fireplace: Gas Log
Flooring: Carpet, Hardwood, Tile
HOA Fee: 550/ Annually
HOA Y/N: Yes
Laundry: Washer Hookup, Electric Dryer Hookup, Gas Dryer Hookup
Lot: Other
Parcel#: 57955-73-17-66690
Parking: Attached, Garage
Parking Notes: Attached, Garage
Patio/Porch: Covered, Patio, Porch
Pets Allowed: Yes
Security: No Safety Shelter, Security System Owned, Smoke Detector(s)
Sewer: Public Sewer
Utilities: Cable Available, Electricity Available, Natural Gas Available, Phone Available, Unknown, Water Available
Water: Public
Window: Vinyl
Local Schools
High School: Bixby
Elementary School: West
School District: Bixby - Sch Dist
Listed By / Shown By
Listed By
Agency Name: Chinowth & Cohen - Edmond

Shown By
Agent Name: Gina Naifeh-Poindexter
Agent Phone: Cell: (703) 400-8754
Estimate Your Payment
Estimated Payment
$ 1,515.06 per month $890.00 Principal & Interest $508.42 Property Tax $116.64 Homeowner's InsuranceChange Payment Information

Gina Naifeh-Poindexter
Office: (918) 392-9990
Cell: (703) 400-8754
Voice Mail: (703) 400-8754
Email Me

Privacy Policy / DMCA Notice / ADA Accessibility


This site is hosted, designed and copyright
© 1994 - 2026 by
Delta Media Group, Inc. -- Patent Pending --
14490 S Florence Avenue | MLS# 2629643
This single family home located at 14490 S Florence Avenue , Bixby, OK 74008 is currently listed for sale by Chinowth & Cohen - Edmond, with an asking price of $399,900. This property was built in 2005 and has 5 bedrooms and 3 full baths with 3115 sq. ft. S Florence Avenue is located in the The Reserve at Harvard Ponds subdivision within the Bixby - Sch Dist school district. Search The Reserve At Harvard Ponds real estate on gpoindexter.ccoklahoma.com today.