
BEDS1
BATHS1 full
SQUARE FEET1,200
MLS#2635536
STATUSActive
PROPERTY TYPEResidential - Manufactured Home
SUBDIVISIONHaskell Co Unplatted
SCHOOLStigler - Sch Dist
Property Description
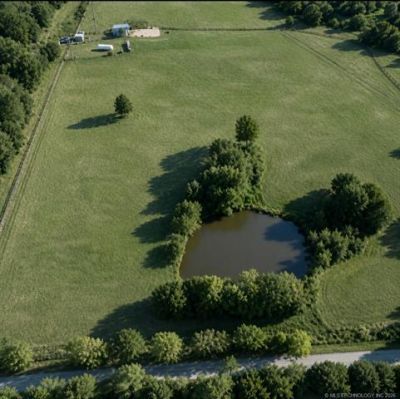
Escape to the Country with this INCREDIBLE property offering over 40 acres, fully fenced, and crossed fenced, ready for livestock, recreation, or your Dream Homestead. A spacious Davis Building sits on the land and comes equipped with septic, water, and electric hookup already in place. Inside the building features lofts that provide plenty of space and versatility for storage, work or living. This Property is a Hunters Paradise, with multiple ponds, scattered throughout and open ground surrounded by cover for wildlife. With NO Restrictions you have the Freedom to use the land as You Choose.
Property Features
Property Type: Residential - Manufactured Home
Cooling: Window Unit(s)
Garage: 1
Heating: None
Lot Size: 40.95 Acres
Roof Type: Asphalt, Fiberglass
Stories: 1.0
Taxes: $1,349
Year Built: 2020
Amenities
High Ceilings
Laminate Counters
Electric Oven Connection
None
Feature Descriptions
Appliances: Electric Water Heater, Oven, Range, Refrigerator, Stove
Days on Site: 2
Exterior: Vinyl Siding, Wood Frame
Fencing: Barbed Wire, Cross Fenced
Flooring: Wood Veneer
HOA Y/N: No
Lot: Fruit Trees, Mature Trees, Pond on Lot, Wooded
Parking: Detached, Garage
Parking Notes: Detached, Garage
Patio/Porch: None
Security: No Safety Shelter
Sewer: Septic Tank
Utilities: Electricity Available, Water Available
Water: Rural
Window: Vinyl
Local Schools
High School: Stigler
Elementary School: Stigler
School District: Stigler - Sch Dist
Listed By / Shown By
Listed By
Agency Name: C21/First Choice Realty
Shown By
Agent Name: Gina Naifeh-Poindexter
Agent Phone: Cell: (703) 400-8754
Agency Title: Chinowth & Cohen

Estimate Your Payment
Estimated Payment
$ 678.79 per month $500.75 Principal & Interest $112.42 Property Tax $65.63 Homeowner's InsuranceChange Payment Information

Gina Naifeh-Poindexter
Office: (918) 392-9990
Cell: (703) 400-8754
Voice Mail: (703) 400-8754
Email Me

Privacy Policy / DMCA Notice / ADA Accessibility


This site is hosted, designed and copyright
© 1994 - 2026 by
Delta Media Group, Inc. -- Patent Pending --
20449 E Cass Road | MLS# 2635536
This home located at 20449 E Cass Road , Stigler, OK 74462 is currently listed for sale with an asking price of $225,000. This property was built in 2020 and has 1 bedrooms and 1 full baths with 1200 sq. ft. E Cass Road is located in the Haskell Co Unplatted subdivision within the Stigler - Sch Dist school district. Search Haskell Co Unplatted real estate on gpoindexter.ccoklahoma.com today.