
BEDS3
BATHS2 full
SQUARE FEET1,466
MLS#2635623
STATUSActive
PROPERTY TYPEResidential -
SUBDIVISIONJOHNSON HEIGHTS II
SCHOOLInola - Sch Dist
Property Description
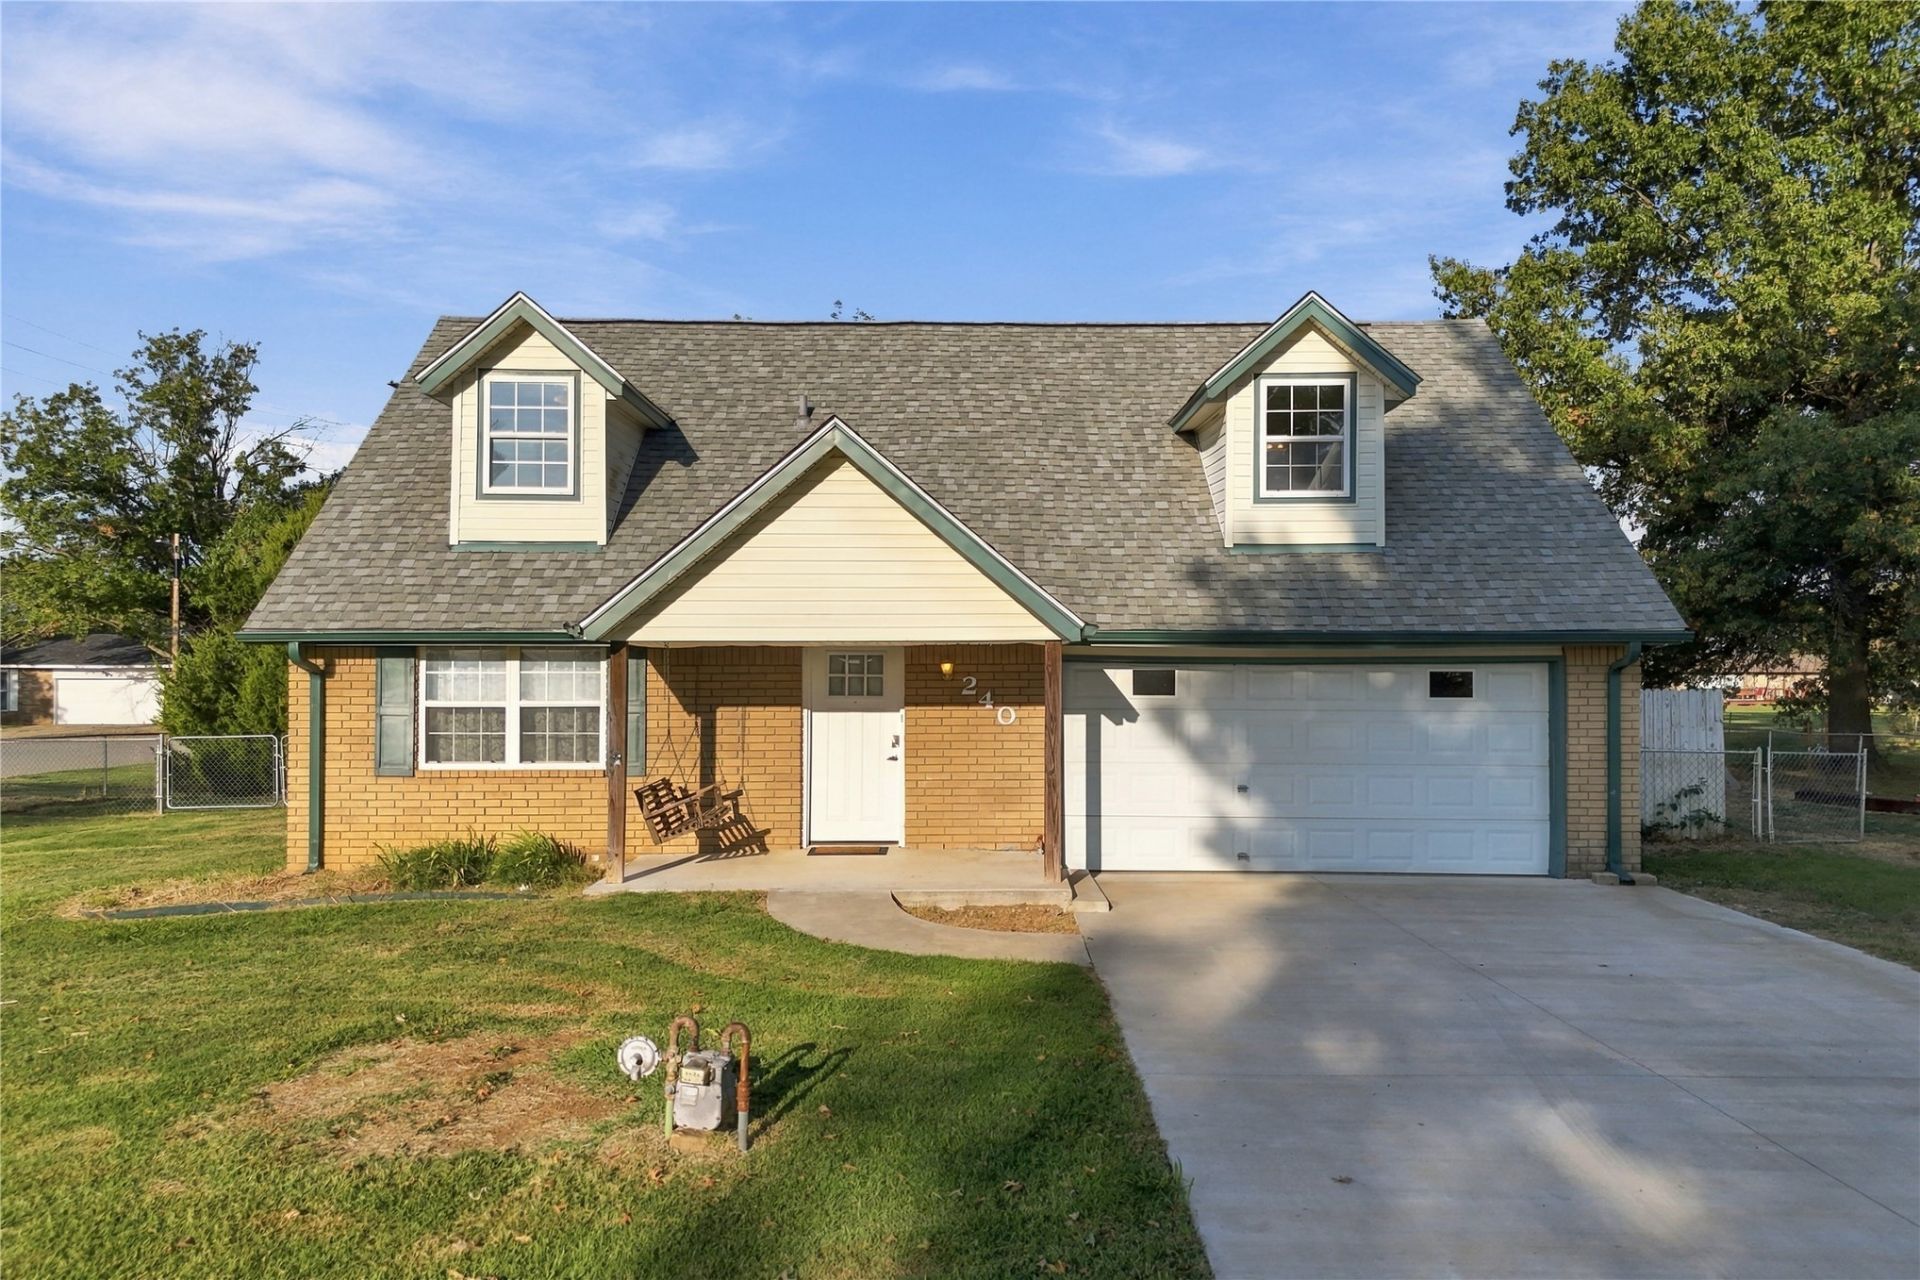
Well-cared-for 3-bedroom, 2-bath, 1.5-story home conveniently located in Inola-- only 20 minutes to Tulsa. Full of character, the home features a beautiful arched fireplace, two HVAC units, and a spacious fenced backyard with mature privacy trees and a clothesline. The back patio is ready for a hot tub with a dedicated outlet, and a storm shelter provides added peace of mind. Recent updates include a new roof, new concrete driveway, and new concrete porches. Situated on a corner lot, this home offers charm, space, and convenience in one great package.
Property Features
Property Type: Residential -
Cooling: Central Air,2 Units
Fireplaces: 1
Garage: 2 car attached
Heating: Central, Gas
Lot Size: 0.32 Acres
Roof Type: Asphalt, Fiberglass
Taxes: $910
Year Built: 1979
Amenities
High Speed Internet
Laminate Counters
Concrete Driveway
Rain Gutters
Feature Descriptions
Appliances: Dishwasher, Disposal, Gas Water Heater, Oven, Range, Stove
Community Features: Gutter(s), Sidewalks
Exterior: Brick Veneer, Wood Frame
Fencing: Chain Link
Fireplace: Wood Burning Stove
Flooring: Carpet, Laminate
HOA Y/N: No
Laundry: Washer Hookup
Lot: Corner Lot, Mature Trees
Parcel#: 660006904
Parking: Attached, Garage
Parking Notes: Attached, Garage
Patio/Porch: Covered, Patio, Porch
Security: Storm Shelter
Sewer: Public Sewer
Utilities: Electricity Available, Natural Gas Available, Water Available
Water: Public
Window: Other
Local Schools
High School: Inola
Elementary School: Inola
School District: Inola - Sch Dist
Listed By / Shown By
Listed By
Agency Name: Coldwell Banker Select
Shown By
Agent Name: Gina Naifeh-Poindexter
Agent Phone: Cell: (703) 400-8754
Agency Title: Chinowth & Cohen

Estimate Your Payment
Estimated Payment
$ 652.28 per month $509.65 Principal & Interest $75.83 Property Tax $66.79 Homeowner's InsuranceChange Payment Information

Gina Naifeh-Poindexter
Office: (918) 392-9990
Cell: (703) 400-8754
Voice Mail: (703) 400-8754
Email Me

Privacy Policy / DMCA Notice / ADA Accessibility


This site is hosted, designed and copyright
© 1994 - 2026 by
Delta Media Group, Inc. -- Patent Pending --
240 Green Valley Road | MLS# 2635623
This home located at 240 Green Valley Road , Inola, OK 74036 is currently listed for sale with an asking price of $229,000. This property was built in 1979 and has 3 bedrooms and 2 full baths with 1466 sq. ft. Green Valley Road is located in the JOHNSON HEIGHTS II subdivision within the Inola - Sch Dist school district. Search JOHNSON HEIGHTS II real estate on gpoindexter.ccoklahoma.com today.