
BEDS2
BATHS2 full
SQUARE FEET1,336
MLS#2629750
STATUSActive
PROPERTY TYPEResidential - Single Family
SUBDIVISIONPontotoc Co Unplatted
SCHOOLAllen Sch Dist
Property Description
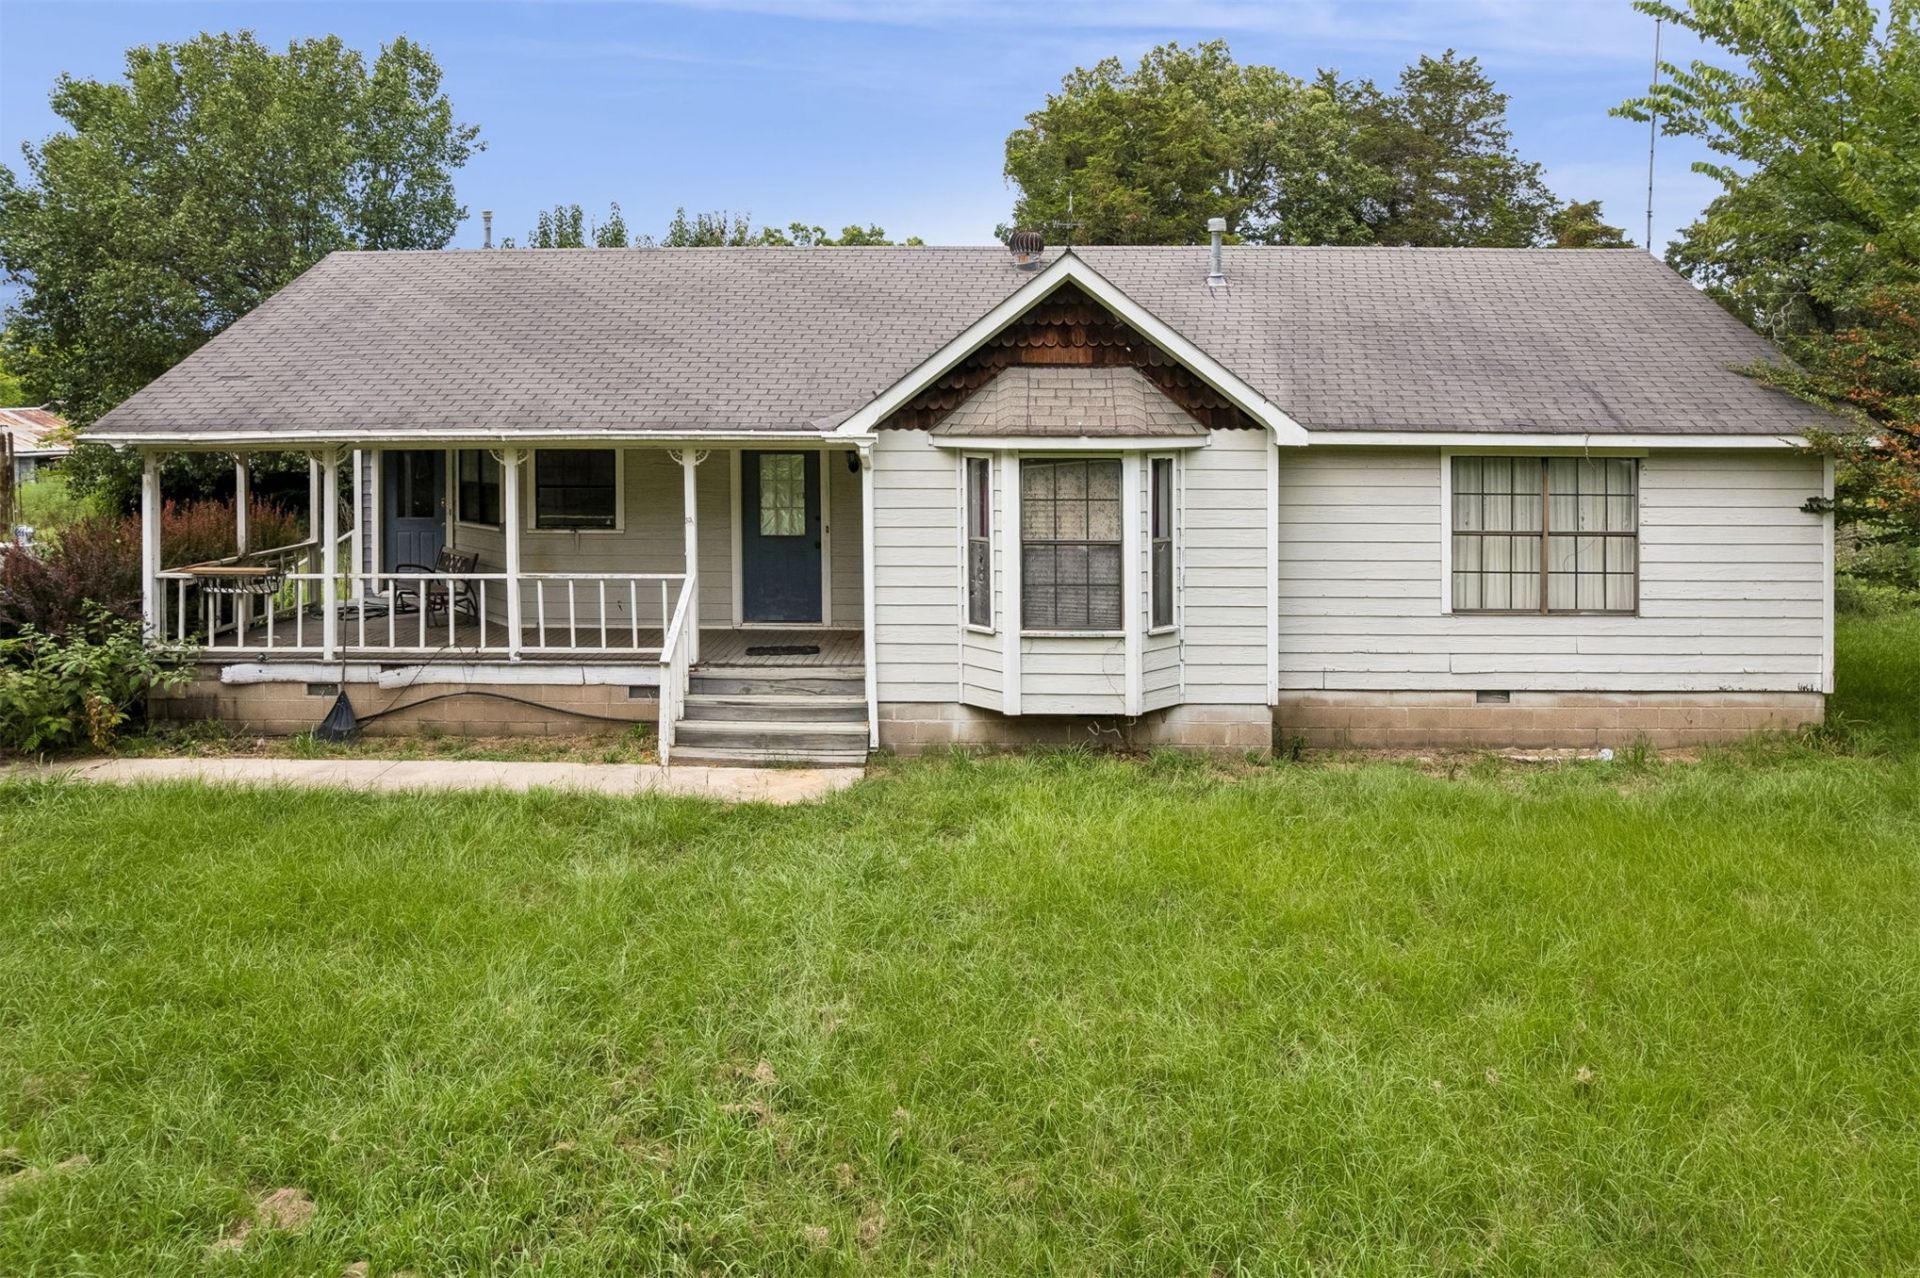
TUCKED WITHIN 6.67 ACRES MOL THIS FARM HAS THE JUST THE RIGHT AMOUNT OF CHARM! YOU CAN SIT BACK ON THE COVERED FRONT PORCH AND FEEL THE OKLAHOMA BREEZE BLOW THROUGH ALL THE MATURE TREES ON THIS WELL BALANCED ACREAGE WITH PAVED ROAD FRONTAGE. CONSTRUCTED IN 1991 THIS INTERIOR RANCH FUSION LAYOUT OFFERS IMMENSE POSSIBILITIES TO LET YOUR LIFESTYLE BREATHE AND CHANGE--NOTE: THE HOME ALREADY HAS ALLOCATED SPACE FOR A THIRD BEDROOM IN THE ORIGINAL PLANS THAT THE OWNER USED FOR AN ENTERTAINING SPACE SO IF YOU NEED ANOTHER BEDROOM THIS PLAN WILL WORK FOR YOUR NEEDS AND THE EXTERIOR OFFERS PEACEFUL VIEWS, PRIVACY AND PRACTICALITY! TAKE A TOUR AND MAKE IT YOURS!
Property Features
Property Type: Residential - Single Family
Basement: Crawl Space
Cooling: Central Air
Heating: Central, Gas
Lot Size: 6.67 Acres
Roof Type: Asphalt, Fiberglass
Stories: 1.0
Taxes: $870
Year Built: 1991
Amenities
Laminate Counters
Vaulted Ceiling(s)
Ceiling Fan(s)
Electric Range Connection
Feature Descriptions
Appliances: Dishwasher, Gas Water Heater, Oven, Range, Refrigerator, Stove
Days on Site: 2
Exterior: Vinyl Siding, Wood Frame
Fencing: Barbed Wire, Other
Flooring: Carpet, Laminate
HOA Y/N: No
Horse Amenities: Horses Allowed
Laundry: Washer Hookup, Electric Dryer Hookup
Lot: Farm, Mature Trees, Ranch
Patio/Porch: Covered, Porch
Security: Storm Shelter, Smoke Detector(s)
Sewer: Septic Tank
Utilities: Electricity Available, Natural Gas Available
Water: Public, Well
Window: Aluminum Frames
Local Schools
High School: Allen
Elementary School: Allen
School District: Allen Sch Dist
Listed By / Shown By
Listed By
Agency Name: NATIVE REALTY & LAND CO
Shown By
Agent Name: Gina Naifeh-Poindexter
Agent Phone: Cell: (703) 400-8754
Agency Title: Chinowth & Cohen

Estimate Your Payment
Estimated Payment
$ 535.67 per month $409.50 Principal & Interest $72.50 Property Tax $53.67 Homeowner's InsuranceChange Payment Information

Gina Naifeh-Poindexter
Office: (918) 392-9990
Cell: (703) 400-8754
Voice Mail: (703) 400-8754
Email Me

Privacy Policy / DMCA Notice / ADA Accessibility


This site is hosted, designed and copyright
© 1994 - 2026 by
Delta Media Group, Inc. -- Patent Pending --
27628 County Road 1470 | MLS# 2629750
This single family home located at 27628 County Road 1470, Allen, OK 74825 is currently listed for sale with an asking price of $184,000. This property was built in 1991 and has 2 bedrooms and 2 full baths with 1336 sq. ft. County Road 1470 is located in the Pontotoc Co Unplatted subdivision within the Allen Sch Dist school district. Search Pontotoc Co Unplatted real estate on gpoindexter.ccoklahoma.com today.