
BEDS6
BATHS5 full
SQUARE FEET4,746
MLS#2629933
STATUSActive
PROPERTY TYPEResidential - Single Family
SUBDIVISIONArbuckle Vista Add
SCHOOLArdmore - Sch Dist
Property Description
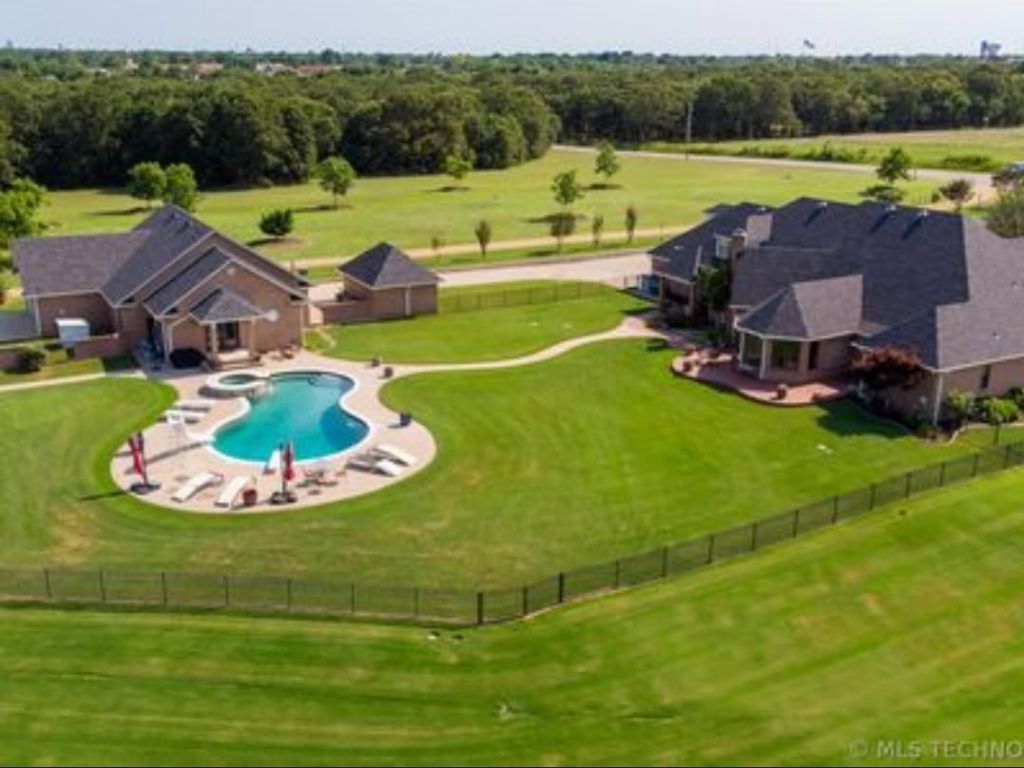
5 bedroom, 4 baths home with the quality finishes you would expect in this country estate. The home is situated on 9.23 acres, surrounding the home is lovely landscaping, an inground pool, with lounging deck, covered patios and a 1 bedroom/1 bath pool house, with an attached extra garage. There is a 30x40 shop building for all the large equipment. Quiet country living, yet only minutes to everything Ardmore.
Property Features
Property Type: Residential - Single Family
Basement: None
Cooling: Central Air, Geothermal, Humidity Control, Heat Pump,
Fireplaces: 1
Garage: 5 car attached
Heating: Central, Electric, Gas, Multiple Heating Units, Geothe
Home Style: English
Lot Size: 9.23 Acres
Roof Type: Asphalt, Fiberglass
Taxes: $10,339
Year Built: 1997
Amenities
Granite Counters
High Ceilings
Cable TV
Vaulted Ceiling(s)
Ceiling Fan(s)
Electric Oven Connection
Electric Range Connection
Sprinkler/Irrigation
Landscaping
Rain Gutters
Feature Descriptions
Appliances: Built-In Oven, Cooktop, Dishwasher, Electric Water Heater, Disposal, Gas Water Heater, Microwave, Oven, Range, Trash Compactor, Tankless Water Heater, Humidifier
Community Features: Gutter(s), Sidewalks
Days on Site: 1
Exterior: Brick Veneer, Wood Siding, Wood Frame
Fencing: Decorative
Fireplace: Wood Burning
Flooring: Carpet, Concrete, Tile, Wood
HOA Y/N: No
Laundry: Washer Hookup, Electric Dryer Hookup
Lot: Other
Parcel#: 0020-00-001-001-0-001-00
Parking: Attached, Detached, Garage, Other, Garage Faces Side, Shelves, Storage, Asphalt
Parking Notes: Attached, Detached, Garage, Other, Garage Faces Side, S
Patio/Porch: Covered, Patio, Porch
Pool: Gunite, In Ground
Security: No Safety Shelter, Security System Owned, Smoke Detector(s)
Sewer: Public Sewer
Spa: Hot Tub
Spa: Yes
Swimming Pool: Yes
Utilities: Cable Available, Electricity Available, Natural Gas Available, Water Available
Water: Public
Window: Vinyl
Local Schools
High School: Ardmore
Elementary School: Charles Evans
School District: Ardmore - Sch Dist
Listed By / Shown By
Listed By
Agency Name: G3 Land & Home, LLC.
Shown By
Agent Name: Gina Naifeh-Poindexter
Agent Phone: Cell: (703) 400-8754
Agency Title: Chinowth & Cohen

Estimate Your Payment
Estimated Payment
$ 2,872.85 per month $1,778.23 Principal & Interest $861.58 Property Tax $233.04 Homeowner's InsuranceChange Payment Information

Gina Naifeh-Poindexter
Office: (918) 392-9990
Cell: (703) 400-8754
Voice Mail: (703) 400-8754
Email Me

Privacy Policy / DMCA Notice / ADA Accessibility


This site is hosted, designed and copyright
© 1994 - 2026 by
Delta Media Group, Inc. -- Patent Pending --
3234 Mount Washington Road | MLS# 2629933
This single family home located at 3234 Mount Washington Road , Ardmore, OK 73401 is currently listed for sale with an asking price of $799,000. This property was built in 1997 and has 6 bedrooms and 5 full baths with 4746 sq. ft. Mount Washington Road is located in the Arbuckle Vista Add subdivision within the Ardmore - Sch Dist school district. Search Arbuckle Vista Add real estate on gpoindexter.ccoklahoma.com today.