
BEDS5
BATHS3 full 2 partial
SQUARE FEET4,995
MLS#2619060
STATUSActive
PROPERTY TYPEResidential - Single Family
SUBDIVISIONHighland Park Estates amd
SCHOOLTulsa - Sch Dist
Property Description
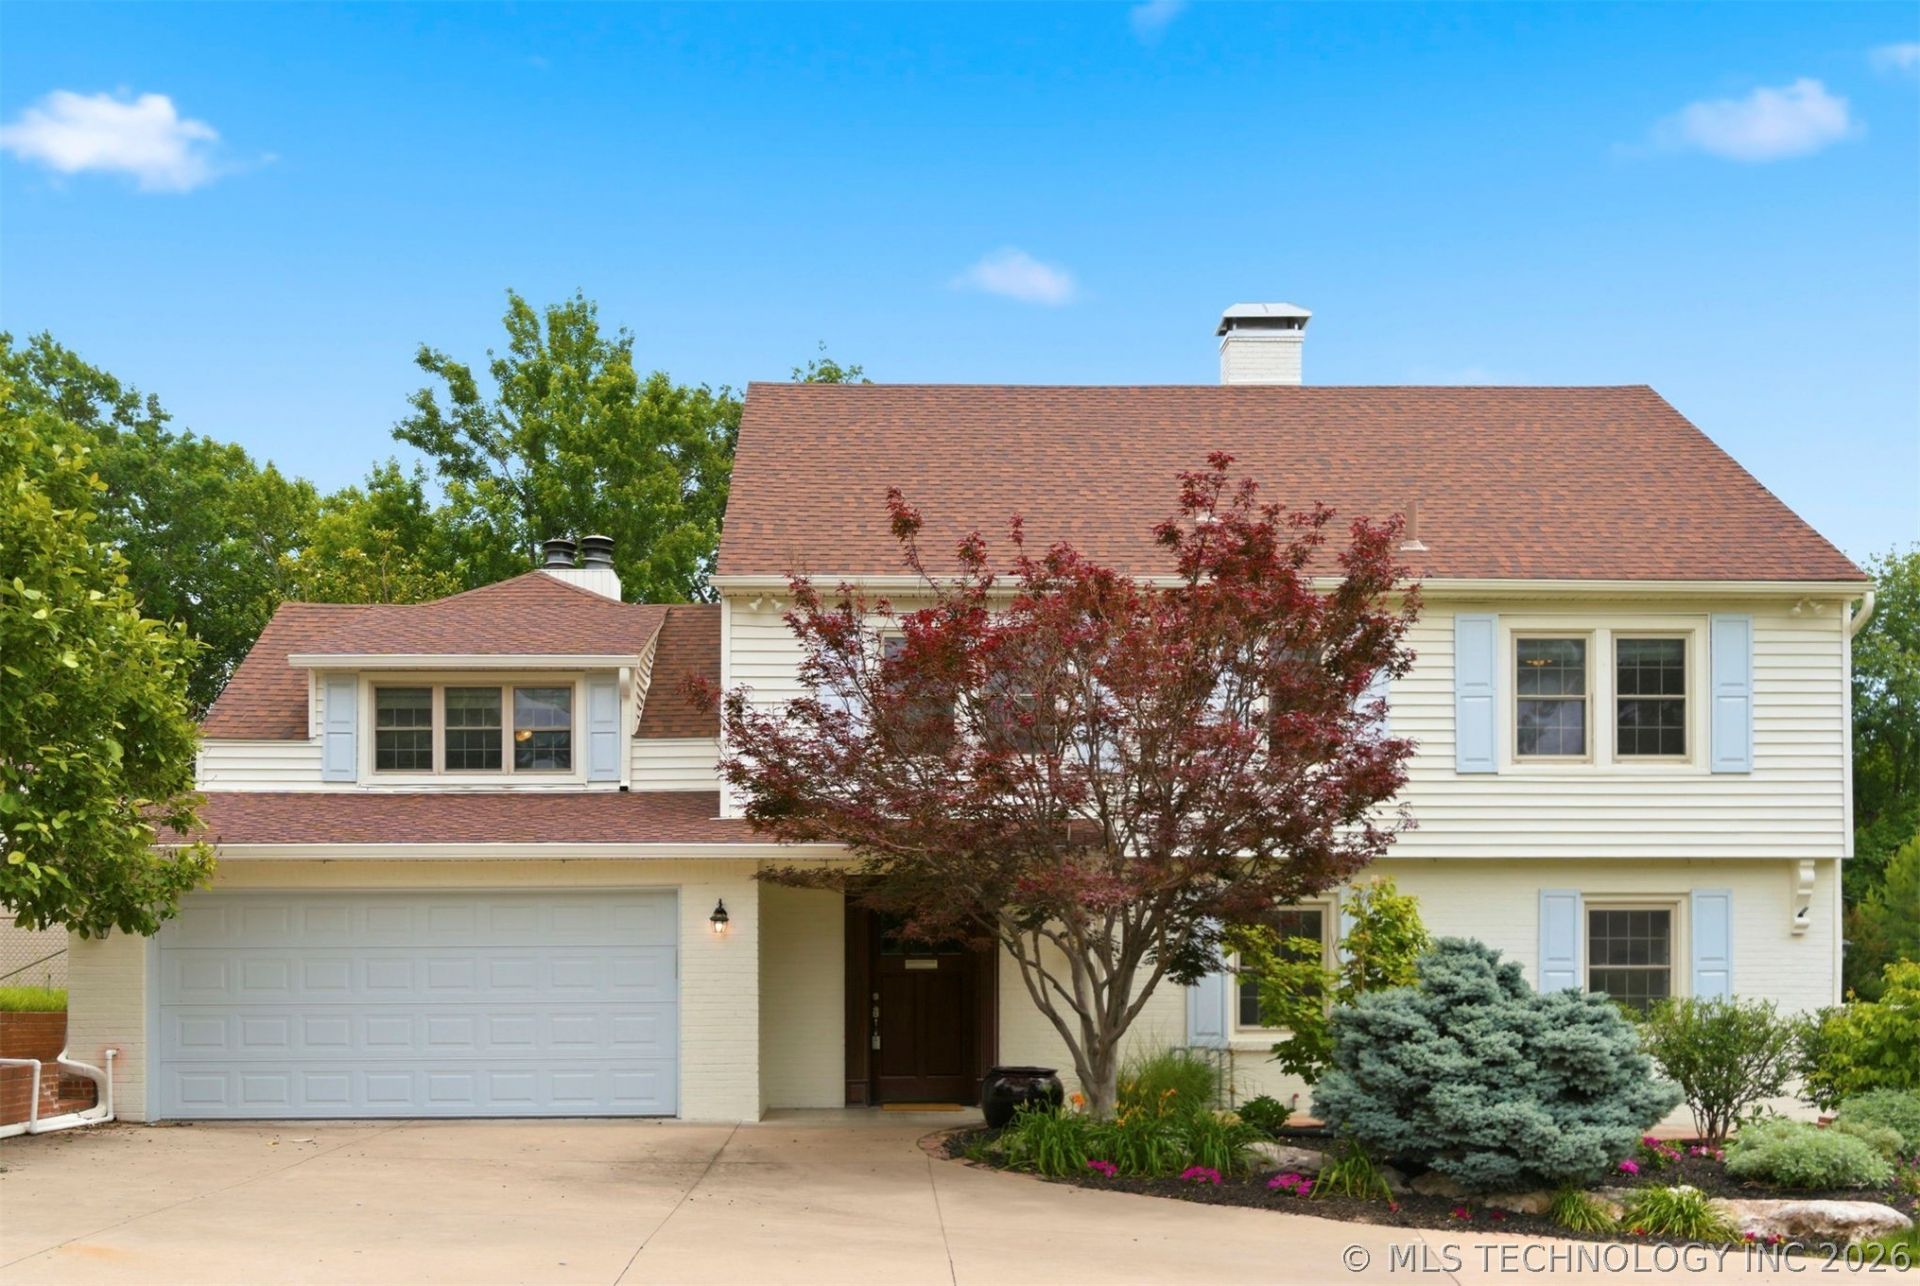
Updates include two high-efficiency furnaces and an A/C replaced (2022), tankless water heater(2024), new roof (2020), pool pump (2024), and fresh paint. This homes features include a tandem 4 car garage, large yard with pool, oversized bedrooms and multiple flex spaces. Downstairs offers multiple living and entertaining spaces, upstairs you'll find all of the bedrooms, including an oversized primary suite featuring a custom closet and spacious bath retreat. The backyard is built for entertaining with a pool, covered patio, green space, and mosquito misting system for added comfort outdoors. Located in the heart of midtown, you're just a short walk or quick drive to Brookside, Whole Foods, Reasor's, The Gathering Place, Philbrook, and some of Tulsa's best dining and shopping.
Property Features
Property Type: Residential - Single Family
Basement: Yes
Basement: Unfinished, Partial
Cooling: Central Air,2 Units, Zoned
Fireplaces: 3
Garage: 4 car attached
Heating: Central, Gas, Multiple Heating Units, Zoned
Lot Size: 0.32 Acres
Roof Type: Asphalt, Fiberglass
Stories: 2.0
Taxes: $11,595
Year Built: 1927
Amenities
Attic
Granite Counters
High Speed Internet
Pullman Bath
Ceiling Fan(s)
Gas Range Connection
Programmable Thermostat
Solar Tube(s)
Concrete Driveway
Sprinkler/Irrigation
Landscaping
Lighting
Rain Gutters
Feature Descriptions
Appliances: Convection Oven, Cooktop, Dishwasher, Disposal, Gas Water Heater, Microwave, Oven, Range, Trash Compactor, Tankless Water Heater, Wine Refrigerator
Community Features: Gutter(s)
Days on Site: 78
Door Features: Insulated Doors
Exterior: Brick, Vinyl Siding, Wood Frame
Fencing: Full, Privacy
Fireplace: Glass Doors, Gas Log, Wood Burning
Flooring: Carpet, Hardwood, Tile
HOA Y/N: No
Laundry: Washer Hookup, Gas Dryer Hookup
Lot: Mature Trees, Other
Parcel#: 18450-93-19-06700
Parking: Attached, Garage, Shelves, Tandem, Circular Driveway
Parking Notes: Attached, Garage, Shelves, Tandem, Circular Driveway
Patio/Porch: Covered, Patio, Porch
Pool: Gunite, In Ground
Security: No Safety Shelter, Security System Leased, Smoke Detector(s)
Sewer: Public Sewer
Swimming Pool: Yes
Utilities: Electricity Available, Natural Gas Available, Water Available
Water: Public
Window: Vinyl
Local Schools
High School: Edison
Elementary School: Eliot
School District: Tulsa - Sch Dist
Listed By / Shown By
Listed By
Agency Name: McGraw, REALTORS
Shown By
Agent Name: Gina Naifeh-Poindexter
Agent Phone: Cell: (703) 400-8754
Agency Title: Chinowth & Cohen

Estimate Your Payment
Estimated Payment
$ 3,040.45 per month $1,833.87 Principal & Interest $966.25 Property Tax $240.33 Homeowner's InsuranceChange Payment Information

Gina Naifeh-Poindexter
Office: (918) 392-9990
Cell: (703) 400-8754
Voice Mail: (703) 400-8754
Email Me

Privacy Policy / DMCA Notice / ADA Accessibility


This site is hosted, designed and copyright
© 1994 - 2026 by
Delta Media Group, Inc. -- Patent Pending --
3855 S Utica Avenue | MLS# 2619060
This single family home located at 3855 S Utica Avenue, Tulsa, OK 74105 is currently listed for sale with an asking price of $824,000. This property was built in 1927 and has 5 bedrooms and 3 full and 2 partial baths with 4995 sq. ft. S Utica Avenue is located in the Highland Park Estates amd subdivision within the Tulsa - Sch Dist school district. Search Highland Park Estates Amd real estate on gpoindexter.ccoklahoma.com today.