
BEDS4
BATHS3 full
SQUARE FEET3,040
MLS#2629625
STATUSActive
PROPERTY TYPEResidential - Single Family
SUBDIVISIONLakeside
SCHOOLAdair - Sch Dist
Property Description
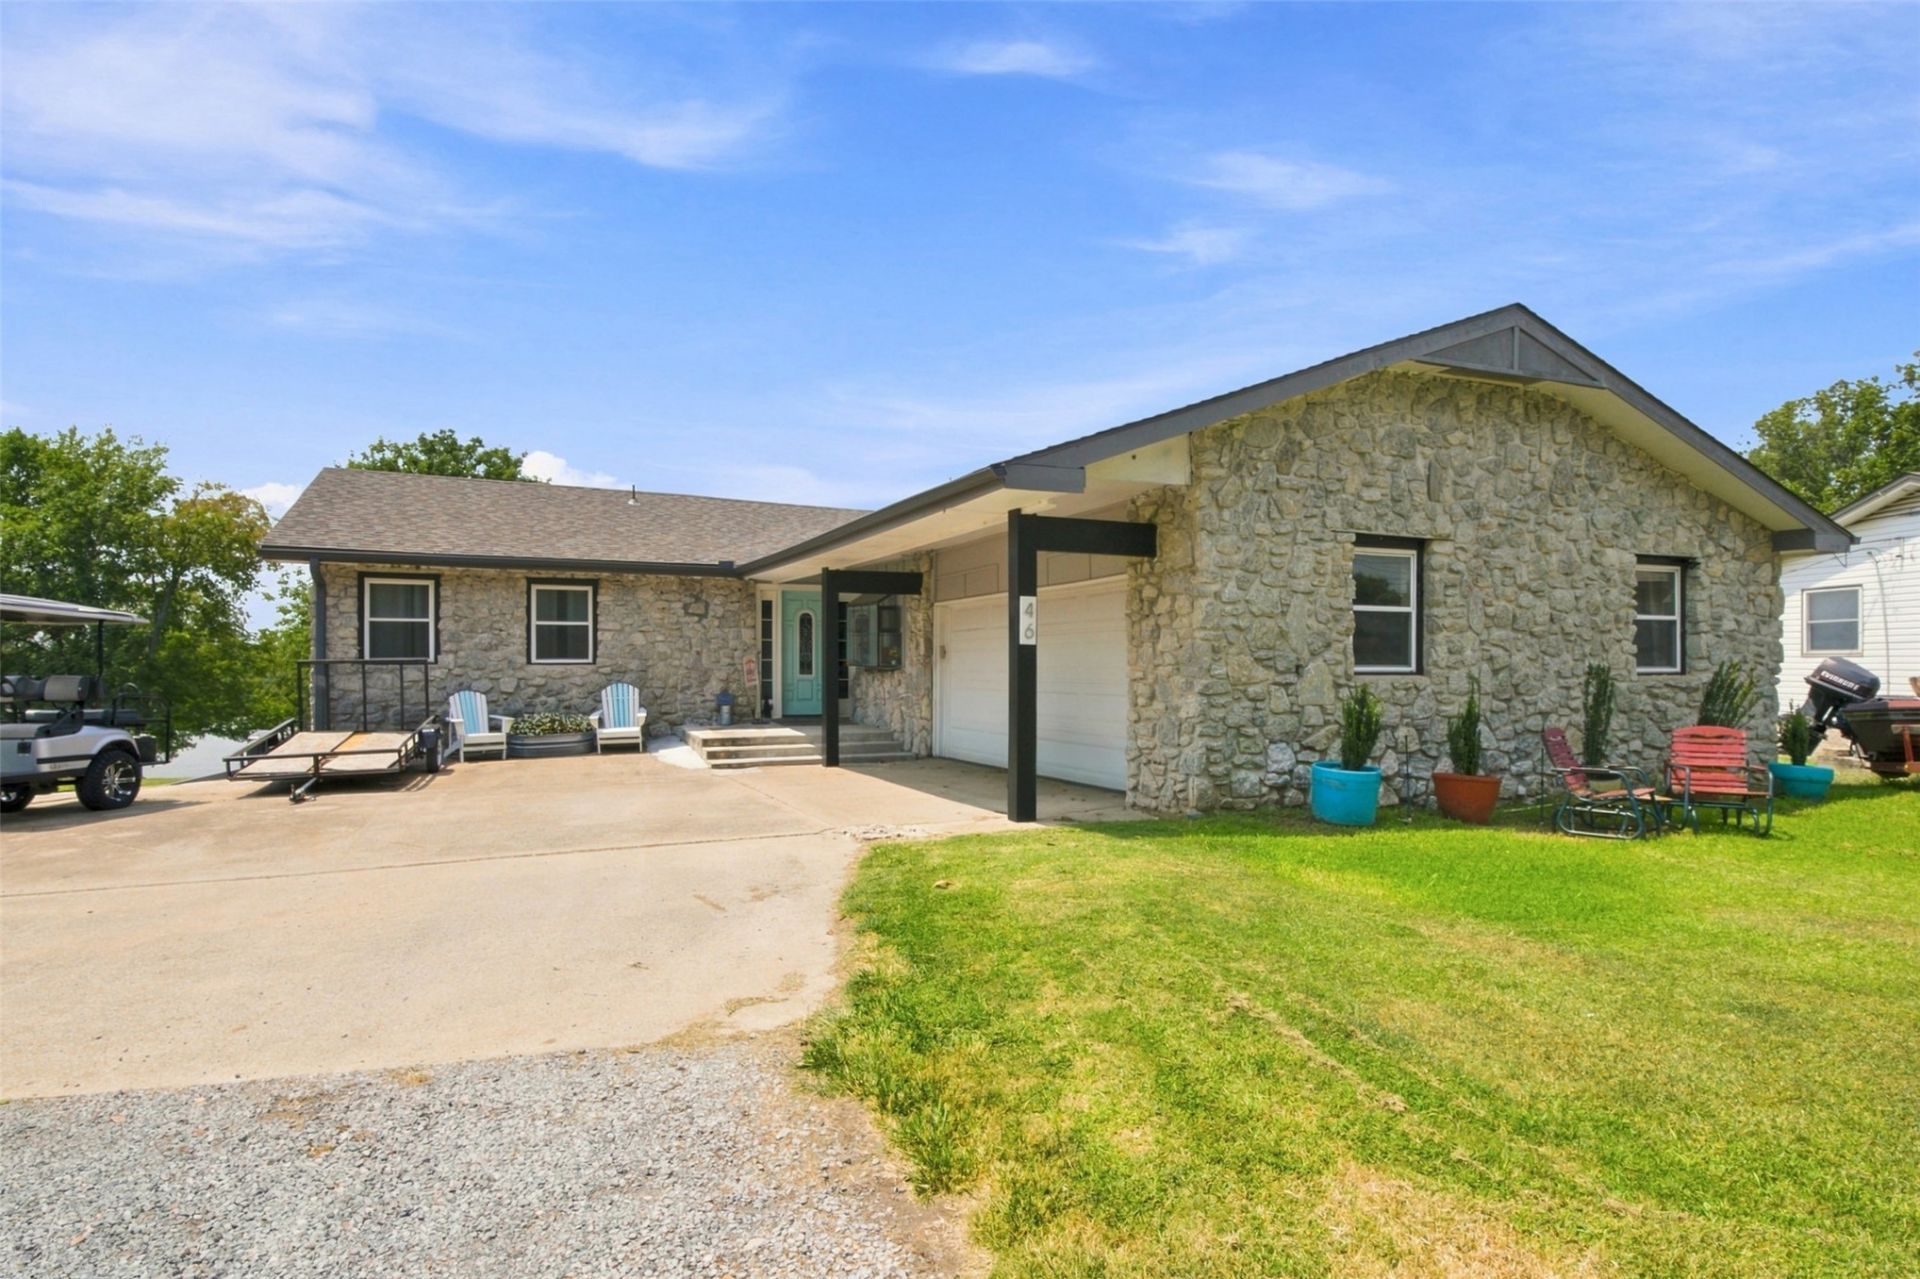
HOME IS MORE THAN AN ADDRESS. Welcome to 46 Bluff Rd, where space, nature, and lake living come together to create a place made for memories. This 4-bedroom, 3-bath home offers 2 living areas and plenty of room for gatherings, holidays, family fun, and making memories that last. Step outside and slow down to enjoy morning coffee from the back deck or patio while watching beautiful sunsets and hummingbirds in the peaceful surroundings. With your own dock and a great area for fishing, days here are meant to be enjoyed at your own pace. Peace, quiet, tranquility, room to breathe, and room to live. This is where life feels a little simpler.
Property Features
Property Type: Residential - Single Family
Basement: Yes
Basement: Full
Cooling: Central Air
Fireplaces: 2
Garage: 2 car attached
Heating: Central, Electric
Lot Size: 0.37 Acres
Roof Type: Asphalt, Fiberglass
Stories: 2.0
Taxes: $2,400
Year Built: 1981
Amenities
Granite Counters
None
Electric Oven Connection
Gas Range Connection
Rain Gutters
Feature Descriptions
Appliances: Cooktop, Electric Water Heater, Oven
Community Features: Gutter(s)
Days on Site: 3
Exterior: Stone, Wood Frame
Fencing: None
Fireplace: Wood Burning
Flooring: Laminate, Tile, Vinyl
HOA Y/N: No
Laundry: Electric Dryer Hookup
Lot: Sloped
Parcel#: 0380-00-003-010-0-006-00
Parking: Attached, Garage
Parking Notes: Attached, Garage
Patio/Porch: Deck, Patio
Security: Safe Room Interior
Sewer: Septic Tank
Topography: Sloping
Utilities: Electricity Available, Water Available
Water: Rural
Window: Aluminum Frames, Vinyl
Local Schools
High School: Adair
Middle School: Adair
Elementary School: Adair
School District: Adair - Sch Dist
Listed By / Shown By
Listed By
Agency Name: Solid Rock, REALTORS
Shown By
Agent Name: Gina Naifeh-Poindexter
Agent Phone: Cell: (703) 400-8754
Agency Title: Chinowth & Cohen

Estimate Your Payment
Estimated Payment
$ 1,389.39 per month $1,051.58 Principal & Interest $200.00 Property Tax $137.81 Homeowner's InsuranceChange Payment Information

Gina Naifeh-Poindexter
Office: (918) 392-9990
Cell: (703) 400-8754
Voice Mail: (703) 400-8754
Email Me

Privacy Policy / DMCA Notice / ADA Accessibility


This site is hosted, designed and copyright
© 1994 - 2026 by
Delta Media Group, Inc. -- Patent Pending --
46 Bluff | MLS# 2629625
This single family home located at 46 Bluff , Adair, OK 74330 is currently listed for sale with an asking price of $472,500. This property was built in 1981 and has 4 bedrooms and 3 full baths with 3040 sq. ft. Bluff is located in the Lakeside subdivision within the Adair - Sch Dist school district. Search Lakeside real estate on gpoindexter.ccoklahoma.com today.