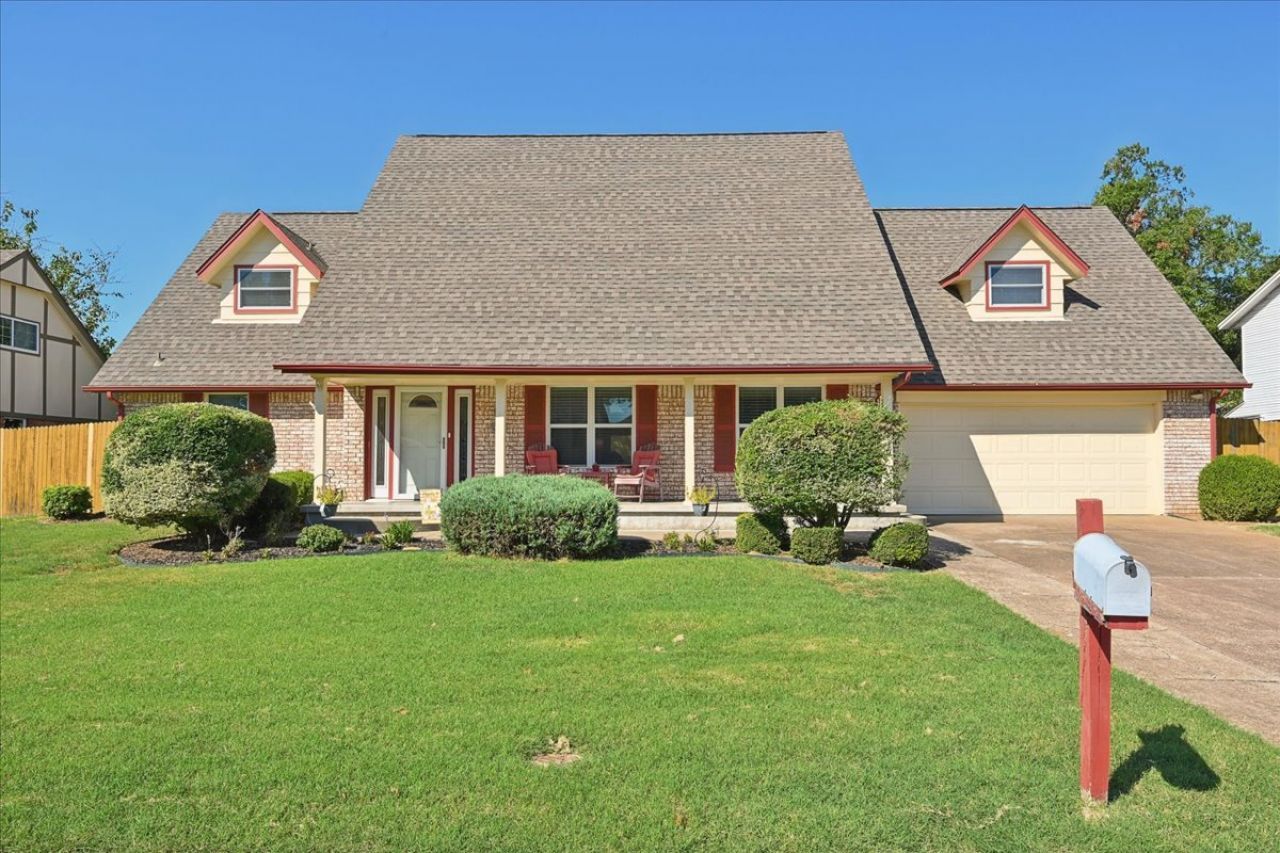

BEDS4
BATHS2 full 1 partial
SQUARE FEET3,669
MLS#2635155
STATUSActive
PROPERTY TYPEResidential -
SUBDIVISIONPark Plaza South III
SCHOOLTulsa - Sch Dist
Property Description
WELL TAKEN CARE OF HOME WITH 3 LIVING AREAS, 2 DINING, 4 BEDROOMS & 2 1/2 BATHS, LOTS OF STORAGE. WINDOWS 2014, FRONT DOOR 2016, HVAC 2019, ROOF 2022, EXTERIOR PAINT 2023, HOBBY/FLEX ROOM CARPET STRETCHED & CLEANED, BACKYARD PARTIAL NEW FENCE 2026, DECK & COVERED PATIO, STORAGE BUILDING & NEW MAILBOX.
Upcoming Open Houses
Open House Saturday October 3rd, 1:00pm - 3:00pm
Open House Saturday October 3rd, 1:00pm - 3:00pm
Property Features
Property Type: Residential -
Basement: None
Cooling: Central Air,2 Units
Fireplaces: 1
Garage: 2 car attached
Heating: Central, Electric, Gas, Multiple Heating Units
Lot Size: 0.26 Acres
Roof Type: Asphalt, Fiberglass
Stories: 2.0
Taxes: $3,222
Year Built: 1971
Amenities
Laminate Counters
Ceiling Fan(s)
Electric Oven Connection
Rain Gutters
Feature Descriptions
Appliances: Cooktop, Double Oven, Dishwasher, Gas Water Heater, Oven, Range
Community Features: Gutter(s)
Days on Site: 5
Door Features: Insulated Doors
Exterior: Brick, Masonite, Wood Frame
Fencing: Partial, Privacy
Fireplace: Gas Log
Flooring: Tile, Wood Veneer
HOA Y/N: No
Laundry: Gas Dryer Hookup
Lot: Mature Trees
Parcel#: 31705-83-02-35320
Parking: Attached, Garage
Parking Notes: Attached, Garage
Patio/Porch: Covered, Deck, Patio, Porch
Security: No Safety Shelter, Smoke Detector(s)
Sewer: Public Sewer
Utilities: Electricity Available, Natural Gas Available, Water Available
Water: Public
Window: Vinyl, Insulated Windows
Local Schools
High School: Memorial
Elementary School: Grissom
School District: Tulsa - Sch Dist
Listed By / Shown By
Listed By
Agency Name: Coldwell Banker Select
Shown By
Agent Name: Gina Naifeh-Poindexter
Agent Phone: Cell: (703) 400-8754
Agency Title: Chinowth & Cohen

Estimate Your Payment
Estimated Payment
$ 1,073.76 per month $711.96 Principal & Interest $268.50 Property Tax $93.30 Homeowner's InsuranceChange Payment Information

Gina Naifeh-Poindexter
Office: (918) 392-9990
Cell: (703) 400-8754
Voice Mail: (703) 400-8754
Email Me

Privacy Policy / DMCA Notice / ADA Accessibility


This site is hosted, designed and copyright
© 1994 - 2026 by
Delta Media Group, Inc. -- Patent Pending --
6618 S 76th East Avenue | MLS# 2635155
This home located at 6618 S 76th East Avenue, Tulsa, OK 74133 is currently listed for sale with an asking price of $319,900. This property was built in 1971 and has 4 bedrooms and 2 full and 1 partial baths with 3669 sq. ft. S 76th East Avenue is located in the Park Plaza South III subdivision within the Tulsa - Sch Dist school district. Search Park Plaza South III real estate on gpoindexter.ccoklahoma.com today.